BEDS4
BATHS2 full
SQUARE FEET2,715
MLS#1112858
STATUSActive
PROPERTY TYPEResidential - Single Family
SUBDIVISIONO Hoffmantown Add
Property Description
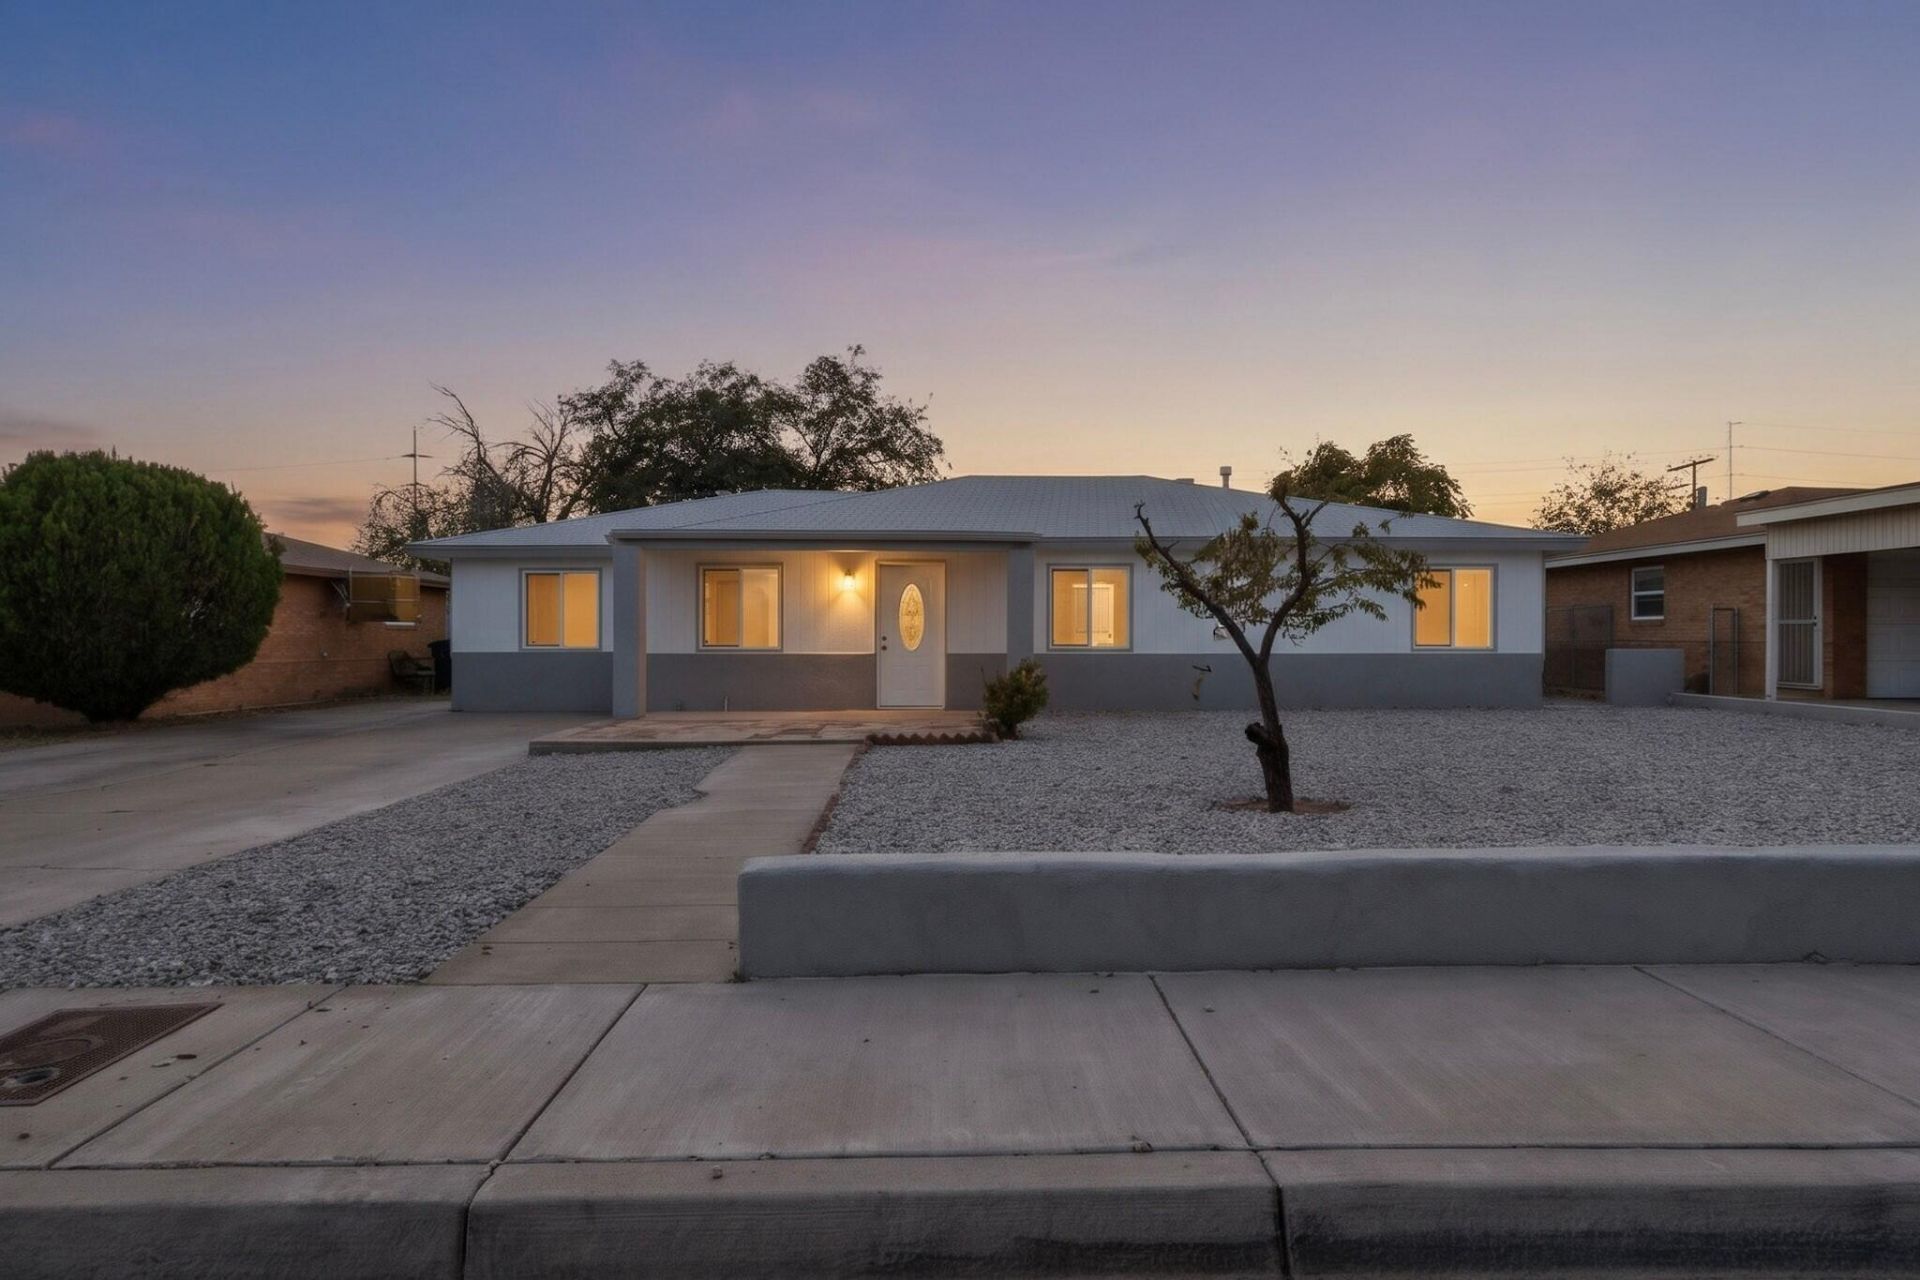
Welcome home to this thoughtfully renovated four-bedroom, two-bath beauty! An inviting open layout connects the living spaces, while a cozy fireplace sets the scene for relaxing evenings. The refreshed kitchen features a new island, quartz countertops, stainless steel appliances, and a stylish backsplash--perfect for everyday meals and gathering with friends. New vinyl flooring throughout means easy upkeep with no carpet. Both bathrooms shine with new tiled showers, vanities, and fixtures. A finished enclosed patio offers extra room to unwind, while the finished mudroom adds everyday convenience. Outside, spacious front and backyards invite gardening, outdoor gatherings, or simply enjoying the fresh air. New windows, a newer roof, new siding and stucco, fresh exterior paint, and a new front door complete the updates. With so much already done, you can settle in and start making memories.
Property Features
Property Type: Residential - Single Family
Cooling: Evaporative Cooling
Fireplaces: 2
Heating: Forced Air
Lot Size: 0.17 Acres
Roof Type: Pitched, Shingle
Stories: 1.0
Taxes: $3,135
Year Built: 1951
Amenities
Ceiling Fan(s)
Kitchen Island
Multiple Living Areas
Main Level Primary
Shower Only
Separate Shower
Feature Descriptions
Appliances: Free-Standing Gas Range, Microwave, Refrigerator
Exterior: Stucco, Vinyl Siding, Rock
Fireplace: Wood Burning
Flooring: Vinyl
Laundry: Electric Dryer Hookup
Parcel#: 102005902840721304
Patio/Porch: Open, Patio
Sewer: Public Sewer
Utilities: Electricity Connected, Natural Gas Connected, Sewer Connected, Water Connected
Water: Public
Window: Sliding
Local Schools
High School: Sandia
Middle School: Madison
Elementary School: Sombra Del Monte
Listed By / Shown By
Listed By
Agency Name: Arete Real Estate LLC
Agency Phone: (505) 520-1234
Shown By
Agent Name: Dana Wilson
Agent Phone: (505) 400-4199
Agency Title: Coldwell Banker Legacy

Estimate Your Payment
Estimated Payment
$ 1,444.35 per month $1,046.02 Principal & Interest $261.25 Property Tax $137.08 Homeowner's InsuranceChange Payment Information


Privacy Policy / DMCA Notice / ADA Accessibility


This site is hosted, designed and copyright
© 1994 - 2026 by
Delta Media Group, Inc. -- Patent Pending --
2511 General Marshall Street Ne | MLS# 1112858
This single family home located at 2511 General Marshall Street Ne, Albuquerque, NM 87112 is currently listed for sale with an asking price of $470,000. This property was built in 1951 and has 4 bedrooms and 2 full baths with 2715 sq. ft. General Marshall Street Ne is located in the O Hoffmantown Add subdivision. Search O Hoffmantown Add real estate on dwilson.cblegacy.com today.