BEDS0
BATHS1 full
SQUARE FEET470
MLS#1112550
STATUSActive
PROPERTY TYPEResidential - Condominium
SUBDIVISIONParcel K Land Division
Property Description
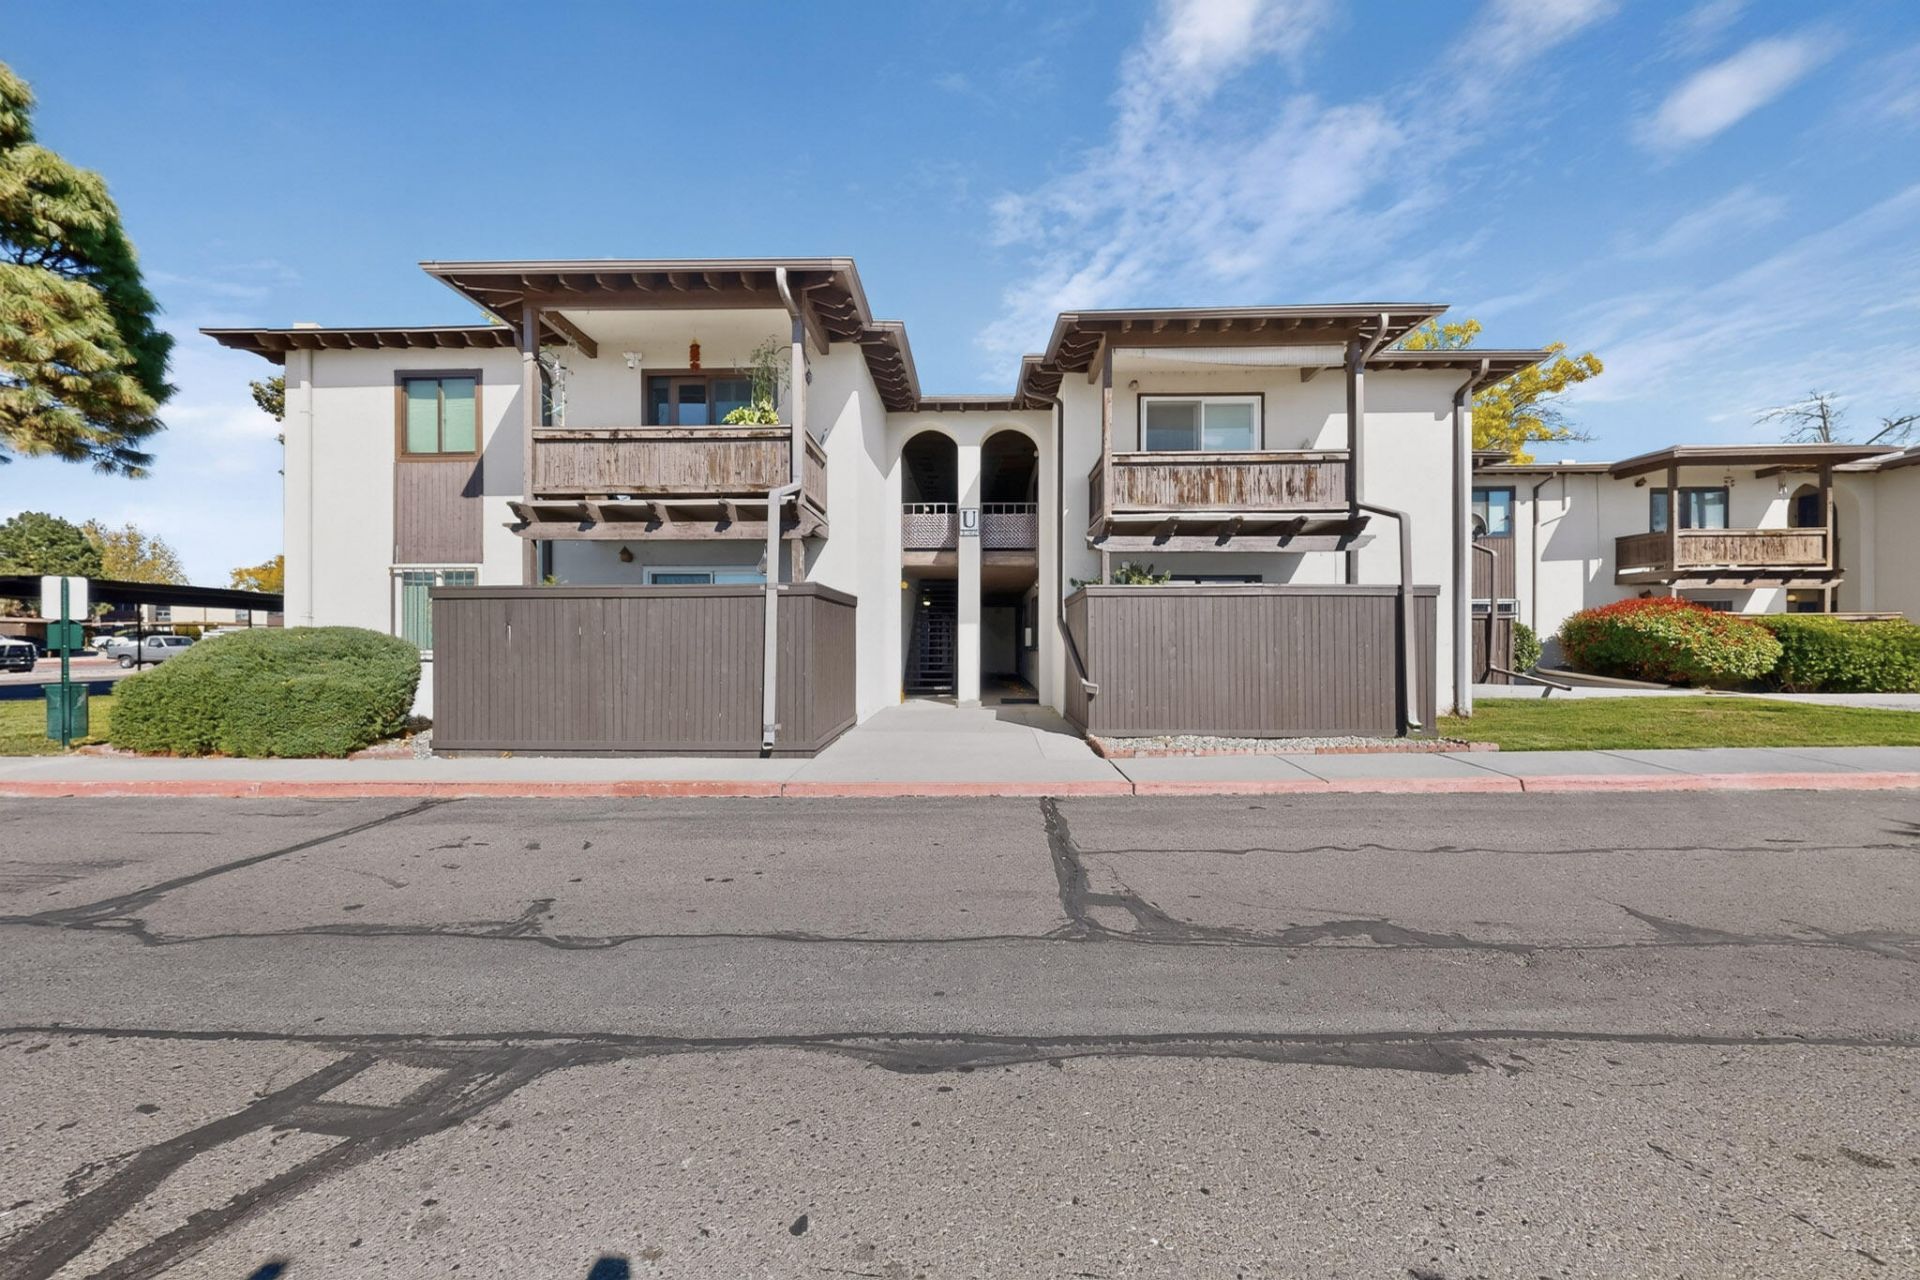
Enjoy seamless proximity to the best of Uptown at Winrock Villas Condos. Completely renovated in 2022, this single-level layout features newer plumbing, electrical, appliances, cabinets, flooring, sliding glass door, & security bars. Offering central refrigerated air & an enclosed covered patio w/new patio fencing done in 2025.Puts you directly alongside the transformed Winrock Town Center. Quick, access to dining, shopping, & entertainment like Winrock Park, The Campground food trucks, Regal IMAX, Target, & Trader Joe's.Comprehensive HOA fee covers all utilities (gas, electric, water, sewer, trash), property taxes, & exterior insurance/maintenance. Amenities include indoor/outdoor pools, a hot tub, clubhouse, laundry facilities, & covered parking. Near I-40, your commute is a breeze.
Property Features
Property Type: Residential - Condominium
Cooling: Refrigerated
Heating: Forced Air
Lot Size: 13.23 Acres
Roof Type: Flat, Pitched
Stories: 1.0
Taxes: $27,096
Year Built: 1969
Amenities
Breakfast Area
Great Room
Main Level Primary
Shower Only
Separate Shower
Walk-In Closet(s)
Courtyard
Landscaping
Feature Descriptions
Appliances: Free-Standing Electric Range, Microwave, Refrigerator, Range Hood
Community Features: Common Grounds/Area, Gated
Days on Site: 5
Fencing: Gate
Flooring: Vinyl
HOA Fee: 422/ Monthly
Laundry: Other
Lot: Lawn, Landscaped
Parcel#: 101905823242820507L1
Patio/Porch: Covered, Patio
Pool: Community
Security: Security Gate
Sewer: Public Sewer
Units: 292
Utilities: Electricity Connected, Natural Gas Connected, Sewer Connected, Water Connected
Water: Public
Window: Double Pane Windows, Insulated Windows
Local Schools
High School: Sandia
Middle School: Grant
Elementary School: Inez
Listed By / Shown By
Listed By
Agency Name: Welcome Home Realty
Agency Phone: (505) 400-0091
Shown By
Agent Name: Dana Wilson
Agent Phone: (505) 400-4199
Agency Title: Coldwell Banker Legacy

Estimate Your Payment
Estimated Payment
$ 2,491.85 per month $206.76 Principal & Interest $2,258.00 Property Tax $27.10 Homeowner's InsuranceChange Payment Information


Privacy Policy / DMCA Notice / ADA Accessibility


This site is hosted, designed and copyright
© 1994 - 2026 by
Delta Media Group, Inc. -- Patent Pending --
1601 Pennsylvania Street Ne, Unit U-27 | MLS# 1112550
This condo located at 1601 Pennsylvania Street Ne, Unit U-27, Albuquerque, NM 87110 is currently listed for sale with an asking price of $92,900. This property was built in 1969 and with 470 sq. ft. Pennsylvania Street Ne, Unit U-27 is located in the Parcel K Land Division subdivision. Search Parcel K Land Division real estate on dwilson.cblegacy.com today.